Interior design
A complete plan for your house or flat, with drawings, 3D images and a materials list your contractor can work from.
Interior architect · Ixelles, Brussels
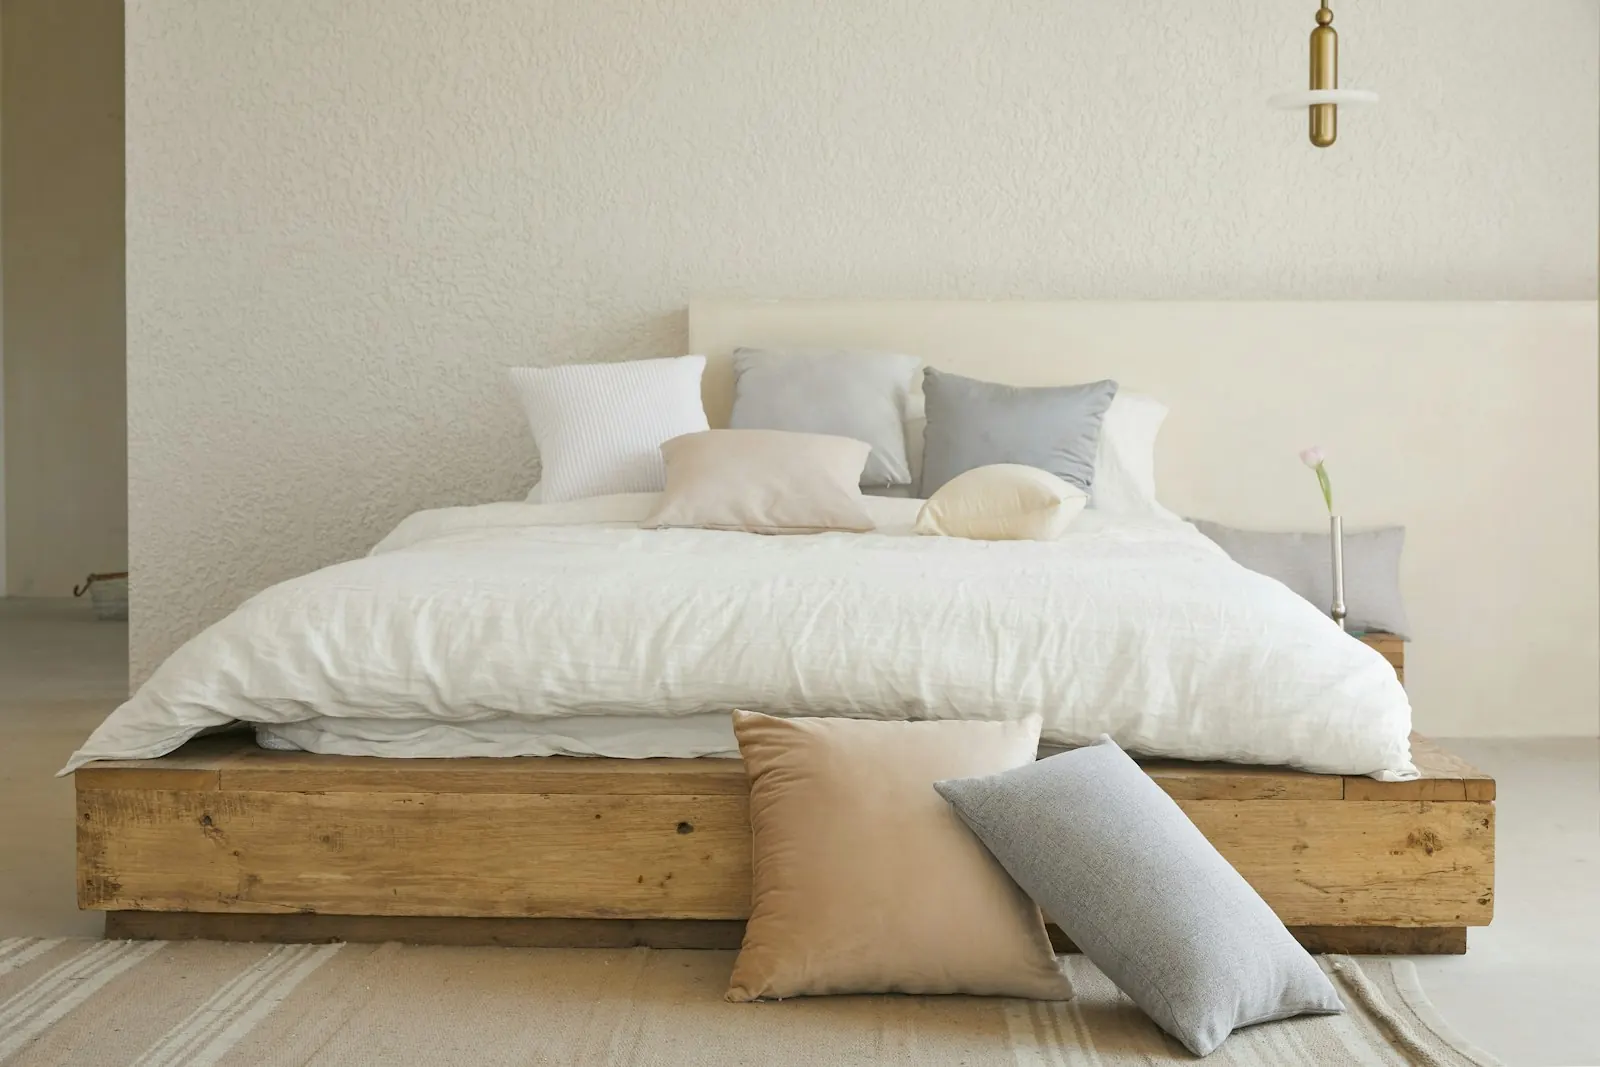
Atelier Lemaire designs homes and practice spaces for private clients and professionals in Brussels and Flemish Brabant. We come and look at your home, or you visit the atelier in Ixelles.
Services
You decide how far we go: from a two-hour consultation to a full project with site supervision.
A complete plan for your house or flat, with drawings, 3D images and a materials list your contractor can work from.
Moving a wall, opening up a kitchen or converting an attic: we draw it up and guide the works until everything is right.
Cupboards, kitchens, tables and wall panelling, drawn for your space and made by local joiners.
In two hours we look at samples in your home, in your light, and you get a list to take to the shop.
Why Atelier Lemaire
Claire draws the design and visits the site herself, from the first conversation to the final finish.
After the first meeting you receive a proposal with approach, schedule and budget. You decide at every step.
We work with a small number of materials. Every sample is in the atelier, so you can pick it up.
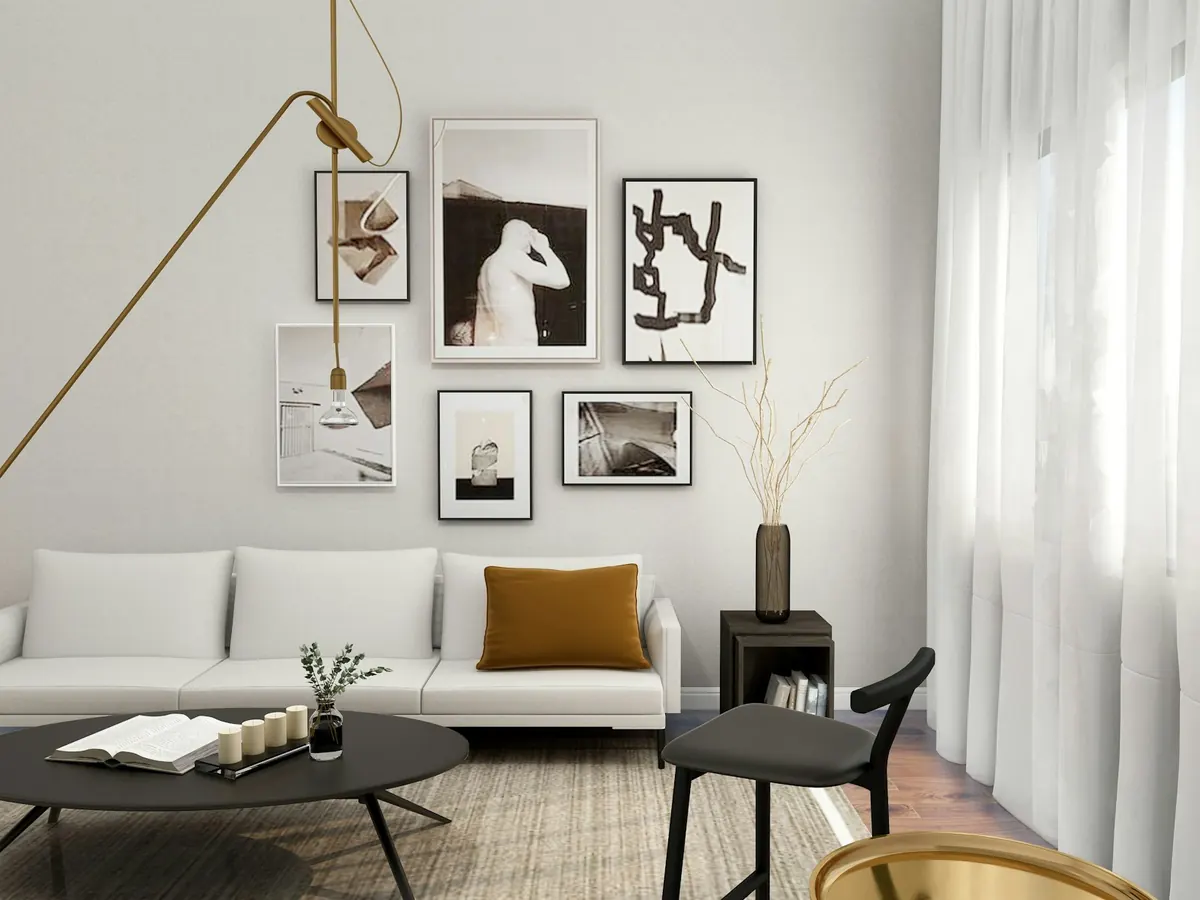
About the atelier
I studied interior architecture in Ghent and then worked for eight years at an architecture firm in Brussels. In 2014 I started on my own, in the former workshop of a furniture maker in Ixelles. The workbench is still there.
Today I work there with Jonas and Amina. We visit you first and walk through your house. Then we draw the layout and the light, and only after that do we choose the materials. You see the plan grow in sketches, samples and 3D images.
We take on a limited number of projects a year. That way I can visit every site myself and check every detail before you move in.
Practical
Contact
Call or email for a first conversation. We come and look at your home or you visit us in Ixelles.